

Price Reduction - Waterfront - Golf Course - Primary on Main
Address
20023 Pergola Bend Lane, TAMPA, FL
Price
$ 899,999
Property Attributes
- MLS#TB8393998
- TypeSingle Family
- Listing Status Active
- CountyHillsborough
- CityTAMPA
- AreaTampa / Tampa Palms
- NeighborhoodGRAND HAMPTON PH 3
- Zip33647
- StyleSingle Family Residence
- Year Built2006
- Taxes$ 14709
- Price$ 899,999
- Bedrooms5
- Full Bathrooms3
- Half Bathrooms1
- Sqr Footage3512
- Lot Size0.25 Acres
Data Source:
Stellar MLS
Property Description
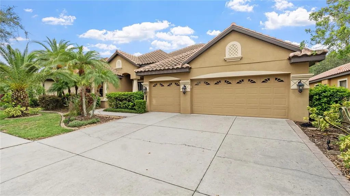
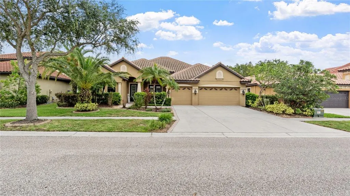
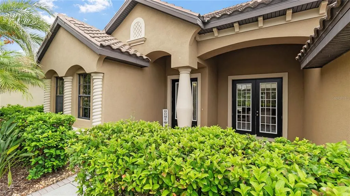
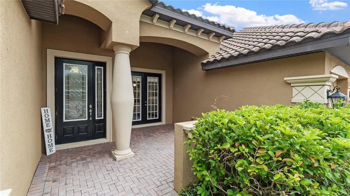
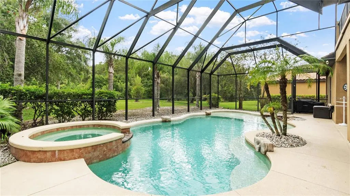
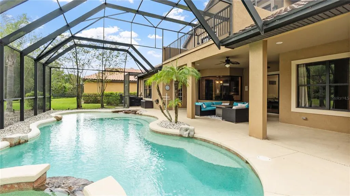
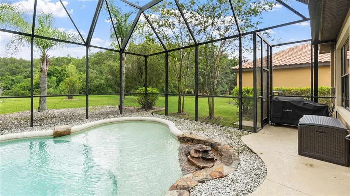
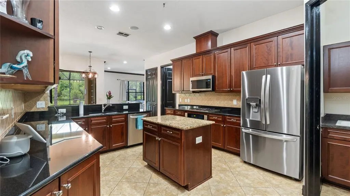
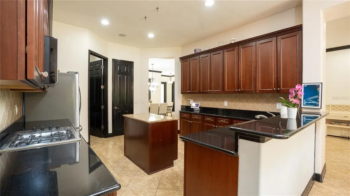
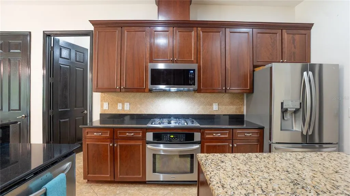
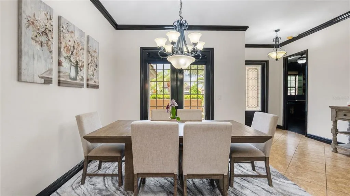
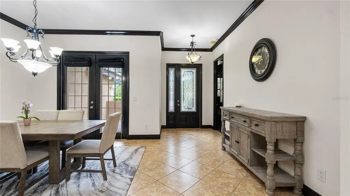
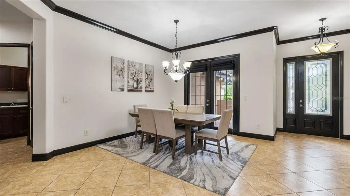
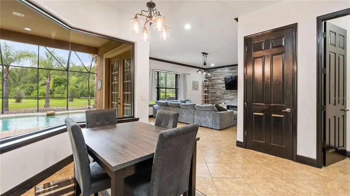
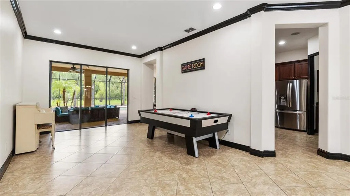

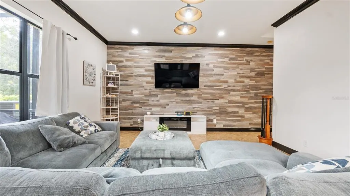
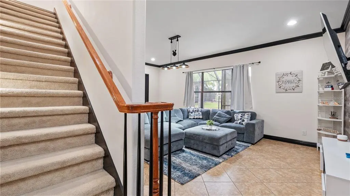
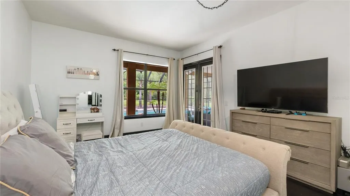
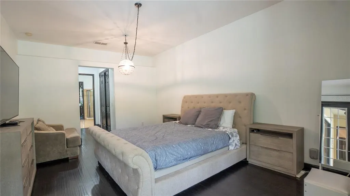
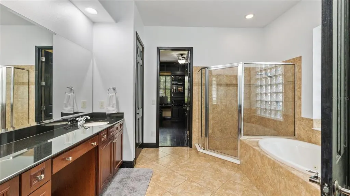
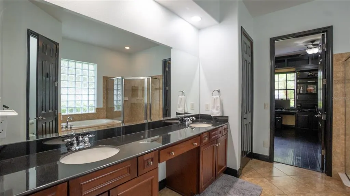
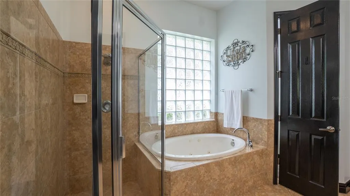
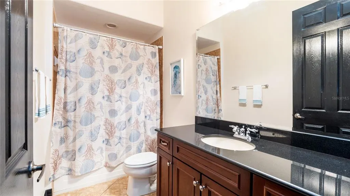
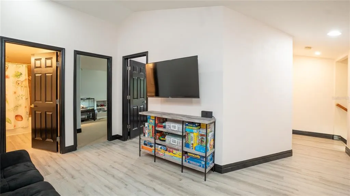
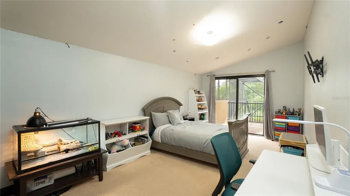
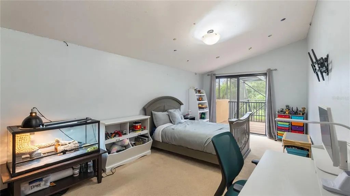
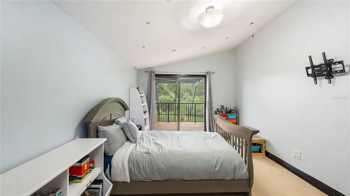
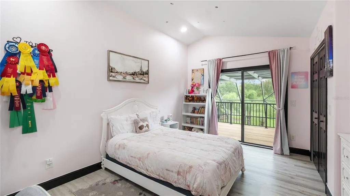
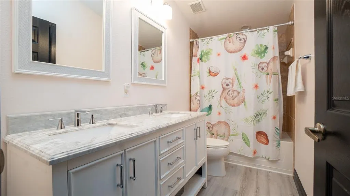
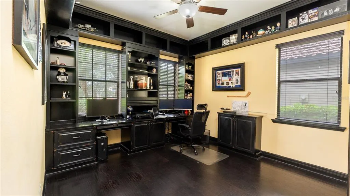
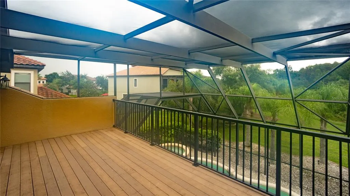
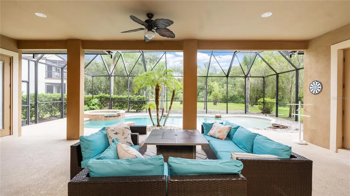
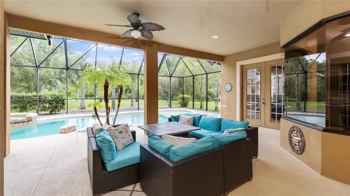
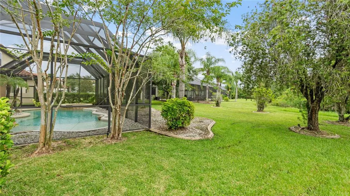
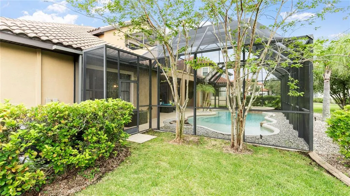
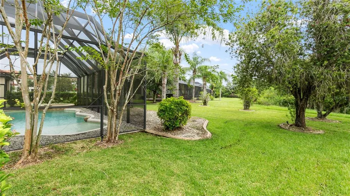
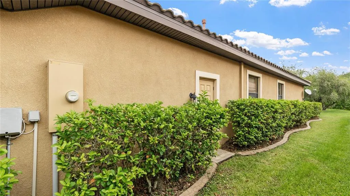
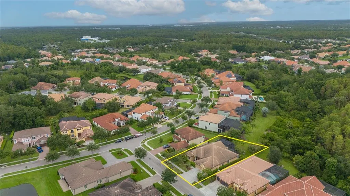
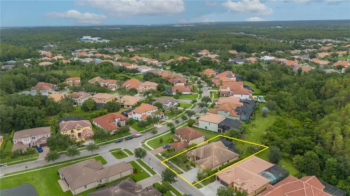
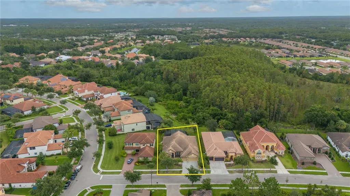
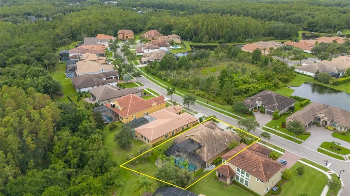
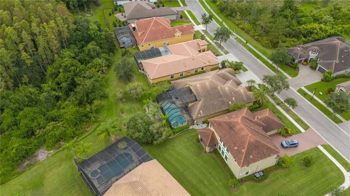
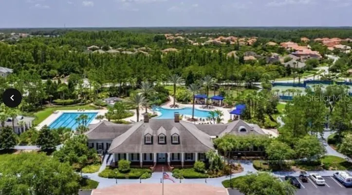
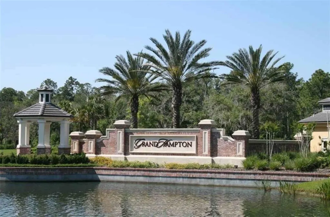
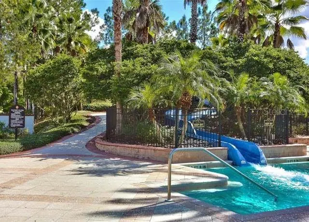
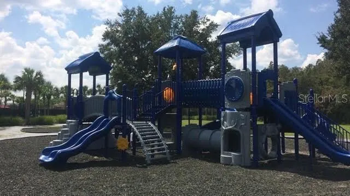
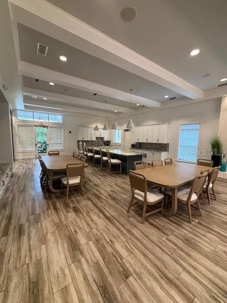
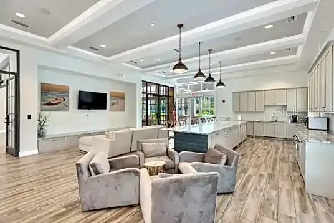
Sophisticated Design Meets Resort-Style Living in This Stunning 5-Bedroom Home Step into timeless elegance and effortless comfort in this beautifully upgraded 5-bedroom, 3.5-bath Grand Hampton residence. Nestled on a quarter-acre conservation lot, this home offers over 3,500 sq ft of versatile living space designed for both luxurious living and laid-back entertaining. Your private backyard oasis features a gas-heated pool and spa with beach entry, tranquil waterfall, and natural stone accents—all set against lush preserve views. The expansive covered lanai and convenient poolside half bath make outdoor living a breeze. Inside, enjoy three distinct living spaces: a stylish TV/living room, a spacious game room, and a redesigned upstairs retreat with loft/flex space, two bedrooms, an updated bathroom, and a private balcony overlooking the pool and nature beyond. The first-floor study boasts custom built-ins and rich mahogany floors, leading to a luxurious primary suite with French doors opening to the patio. A former bedroom just off the kitchen has been transformed into a laundry room, easily convertible back to a bedroom if desired. Recent upgrades include: Garage-entry mudroom conversion, New A/C unit (2024), Gas water heater (2020), Pool heater (2019), Premium features throughout: Crown molding & high-gloss ebony trim, Triple-mitered windows in breakfast nook, Roman shades & custom wood blinds, Surround sound system, 3-car garage with 5-ft extension. Grand Hampton amenities include: High-speed internet (included with HOA, Heated resort pool with slide, lap pool, & fitness center, Lighted tennis, pickleball & basketball courts Fishing dock at spring-fed Lake Hampton, Playgrounds, scenic walking trails, and monthly events organized by a full-time lifestyle director Located in a gated community spanning over 950 acres of conservation and wildlife, with easy access to I-75 and top destinations like Advent Health, USF, Wiregrass Mall, Tampa Premium Outlets, the Grove entertainment district, and Wesley Chapel’s Wiregrass Sports Campus and Center Ice Complex.
| Elementary School | Middle School | High School |
|---|---|---|
| Turner Elem-HB Elementary School | Liberty-HB Middle School | Wharton-HB High School |
| Price History | |
|---|---|
| 1/5/2026 | Listed $950,000 |
| 2/24/2026 | 3$924,999 |
| 5/22/2026 | 1$914,999 |
| 8/21/2026 | 2$899,999 |
General Features
| Sewer | Public Sewer |
|---|---|
| Heating | Central |
| Cooling | Central Air |
| Utilities | BB/HS Internet Available,Electricity Connected,Natural Gas Connected,Public,Water Connected |
| Roof | Tile |
| Appliances | Built-In Oven,Cooktop,Dishwasher,Disposal,Exhaust Fan,Gas Water Heater,Microwave,Range Hood,Trash Compactor |
| Zoning | PD-A |
| HOA Fee | 581.92 |
| Garage Spaces | 3 |
| Association Fee Includes | 24-Hour Guard,Community Pool,Escrow Reserves Fund,Internet,Maintenance Structure,Maintenance Grounds,Manager,Security |
| Patio/Porch Features | Deck,Front Porch,Patio,Screened |
| Pool Features | Child Safety Fence,Deck,Heated,In Ground,Lighting,Salt Water,Screen Enclosure |
| Security Features | Gated Community,Security System |
| Construction Materials | Stucco |
| Pets Allowed | Yes |
| Year Built | 2006 |
| View | Trees/Woods |
| Levels | Two |
| Property Subtype | Single Family Residence |
| Tax Year | 2024 |
| Ownership | Fee Simple |
| Waterfront Features | Lake |
| Community Features | Fishing,Lake,Clubhouse,Fitness Center,Gated Community - Guard,Golf Carts OK,Playground,Pool,Sidewalks,Tennis Court(s) |
| Assoc Fee Paid Per | Quarterly |
| County | Hillsborough |
| New Construction | false |
| Property Type | Residential |
| Association Amenities | Basketball Court,Cable TV,Clubhouse,Fitness Center,Park,Pickleball Court(s),Playground,Security,Spa/Hot Tub,Tennis Court(s) |
| Attached Garage | true |
| Subdivision Name | GRAND HAMPTON PH 3 |
| Facing Direction | West |
| Garage Y/N | true |
| Total Rooms | 13 |
| Full Baths | 3 |
| Status | Active |
| Directions | South on I-75 - Exit 56 and turn left. Turn right on Northwoods. Turn Right on County Line. Turn Left into Grand Hampton Community. After passing guard take 3rd exit at round-about. Left onto Pergola Bend Lane. 2nd house on the left. North on I-75 - Exit 56 and turn right. Turn right on Northwoods. Turn Right on County Line. Turn Left into Grand Hampton Community. After passing guard take 3rd exit at round-about. Left onto Pergola Bend Lane. 2nd house on the left. |
| High School | Wharton-HB |
| City | TAMPA |
| Association Name | Melrose Management Partnership |
| Senior Community Y/N | false |
| MLS Area | 33647 - Tampa / Tampa Palms |
| Lot Size Units | Square Feet |
| Lot Size Square Feet | 10815 |
| Carport Y/N | false |
| Spa Features | In Ground |
| Elementary School | Turner Elem-HB |
| Land Lease Y/N | false |
| Tax Annual Amount | 14709.38 |
| Middle/Junior High School | Liberty-HB |
| Property Condition | Completed |
| Additional Parcels Y/N | false |
| Lease Considered Y/N | true |
| Virtual Tour | https://my.matterport.com/show/?m=Frus5MM3bEL |
| Building Area Units | Square Feet |
| Living Area Units | Square Feet |
| Standard Status | Active |
| Occupancy Type | Owner |
| Tax Lot | 10 |
| Legal Description | GRAND HAMPTON PHASE 3 LOT 10 BLOCK 12 |
| Water Access Type | Lake |
| Minimum Lease | No Minimum |
| Water Access Y/N | true |
| Monthly HOA Amount | 193.97 |
| Additional Rooms | Attic,Bonus Room |
| Water View Y/N | false |
| Flood Zone Code | X |
| In Law Suite YN | false |
| Flood Zone Code X | Yes |
Interior Features
| Interior Amenities | Cathedral Ceiling(s),Crown Molding,High Ceilings,Kitchen/Family Room Combo,Living Room/Dining Room Combo,Open Floorplan,Primary Bedroom Main Floor,Thermostat,Walk-In Closet(s) |
|---|---|
| Flooring | Carpet,Engineered Hardwood,Tile,Hardwood |
| Total Stories | 2 |
| Air Conditioning Y/N | true |
| Heating Y/N | true |
| Fireplace Y/N | false |
| Half Baths | 1 |
| Laundry Features | Gas Dryer Hookup,Inside,Laundry Room,Washer Hookup |
| Total Bedrooms | 5 |
| LivingAreaSource | Appraiser |
| Total Baths | 4 |
Exterior Features
| Exterior Amenities | Balcony,French Doors,Irrigation System,Lighting,Private Mailbox,Rain Gutters,Sidewalk,Sliding Doors,Sprinkler Metered |
|---|---|
| Vegetation | Mature Landscaping,Trees/Landscaped |
| Lot Features | Conservation Area,Cul-De-Sac,Landscaped,Sidewalk |
| Water Source | Public |
| Lot Size Area | 10815 |
| Foundation Details | Slab |
| Spa | true |
| Building Area Total | 5051 |
| Lot Dimensions | 54.9 x 197 |
| Lot Size Acres | 0.25 |
| Road Surface Type | Paved,Asphalt |
| Private Pool | true |
| Waterfront Y/N | false |
| Covered Spaces | 3 |
| Road Frontage Type | Street Paved |
Amenities
- Foreclosure
- Views
- Short Sale
- New Construction
- Adult 55+
- Lease To Own
- No HOA Fees
- Furnished
- Primary On Main
- Air Conditioning
- Seller Finance
- Green
- Fixer Upper
- Horse
- Golf
- Fireplace
- Deck
- Garage
- Basement
- Pool
Property vs Single Family Average in 33647
Price
Taxes
Year Built
 Copyright © MFRMLS.com All information deemed reliable but not guaranteed. All properties are subject to prior sale, change or withdrawal. Neither listing broker(s) or information provider(s) shall be responsible for any typographical errors, misinformation, misprints and shall be held totally harmless. Listing(s) information is provided for consumers personal, non-commercial use and may not be used for any purpose other than to identify prospective properties consumers may be interested in purchasing. Information on this site was last updated Last updated on September 10, 2026 3:01 PM UTC The listing information on this page last changed on Last updated on September 10, 2026 3:01 PM UTCd. The data relating to real estate for sale on this website comes in part from the Internet Data Exchange program of MFR MLS.
All information deemed reliable but not guaranteed. All properties are subject to prior sale, change or withdrawal. Neither listing broker(s) or information provider(s) shall be responsible for any typographical errors, misinformation, misprints and shall be held totally harmless. Listing(s) information is provided for consumers personal, non-commercial use and may not be used for any purpose other than to identify prospective properties consumers may be interested in purchasing.
Updated on September 10, 2026 3:01 PM UTC
Copyright © MFRMLS.com All information deemed reliable but not guaranteed. All properties are subject to prior sale, change or withdrawal. Neither listing broker(s) or information provider(s) shall be responsible for any typographical errors, misinformation, misprints and shall be held totally harmless. Listing(s) information is provided for consumers personal, non-commercial use and may not be used for any purpose other than to identify prospective properties consumers may be interested in purchasing. Information on this site was last updated Last updated on September 10, 2026 3:01 PM UTC The listing information on this page last changed on Last updated on September 10, 2026 3:01 PM UTCd. The data relating to real estate for sale on this website comes in part from the Internet Data Exchange program of MFR MLS.
All information deemed reliable but not guaranteed. All properties are subject to prior sale, change or withdrawal. Neither listing broker(s) or information provider(s) shall be responsible for any typographical errors, misinformation, misprints and shall be held totally harmless. Listing(s) information is provided for consumers personal, non-commercial use and may not be used for any purpose other than to identify prospective properties consumers may be interested in purchasing.
Updated on September 10, 2026 3:01 PM UTC
